Showing posts with label Rogers Park. Show all posts
Thursday, February 4, 2021
Happy 92nd Birthday to My Dad in Heaven!
Frederick Henry Pape, about age 5, about 1934, most likely in the backyard of the family home at 2093 West Lunt Avenue, Chicago. The house in the background, with all the laundry on the lines, looks like the back of the house next door at 2089 Lunt.
© Amanda Pape - 2021 - e-mail me!
Labels:
Fred,
Pape,
Rogers Park
Sunday, January 3, 2021
Sentimental Sunday: Dad, Nana, Grandpa, and Lucky, Christmastime 1951-52
My dad, Frederick Henry Pape (1929-2017), on leave from the Air Force, with his parents Elizabeth Florence Massmann Pape (1902-2000) and Paul Robert Pape Sr. (1896-1970) and the family dog Lucky, outside their home at 2093 W. Lunt Avenue, Chicago, Christmastime 1951.
Labels:
Chicago,
Christmas memories,
Massmann,
Pape,
Rogers Park,
Sentimental Sunday
Thursday, July 2, 2020
Those Places Thursday: St. Margaret Mary Catholic Parish, Rogers Park, Chicago
Here are some photos I took in August 2017 of some of the buildings of St. Margaret Mary Catholic Church in the Rogers Park neighborhood of Chicago - the ones my dad and his siblings would remember. Click on photos to view them in larger format.
Above: Sign above the entrance door to the 1924 St. Margaret Mary Catholic School - "Sancta Margarita Maria - Georgius Cardinalis Mundelein Fundator," which is Latin for "Saint Margaret Mary - George Cardinal Mundeline Founder."
On February 6, 2020, it was announced that St. Margaret Mary would be consolidated with the nearby St. Henry Parish, St. Timothy Parish, and Blessed Alojzije Stepinac Croatian Catholic Mission (which is located in the 1905 St. Henry building), effective yesterday, July 1, 2020. While St. Margaret Mary will be the headquarters, the new parish has a new name, Holy Child Jesus Parish.
© Amanda Pape - 2020 - e-mail me!
Above: the 1937-38 church, designed by Joseph William McCarthy.
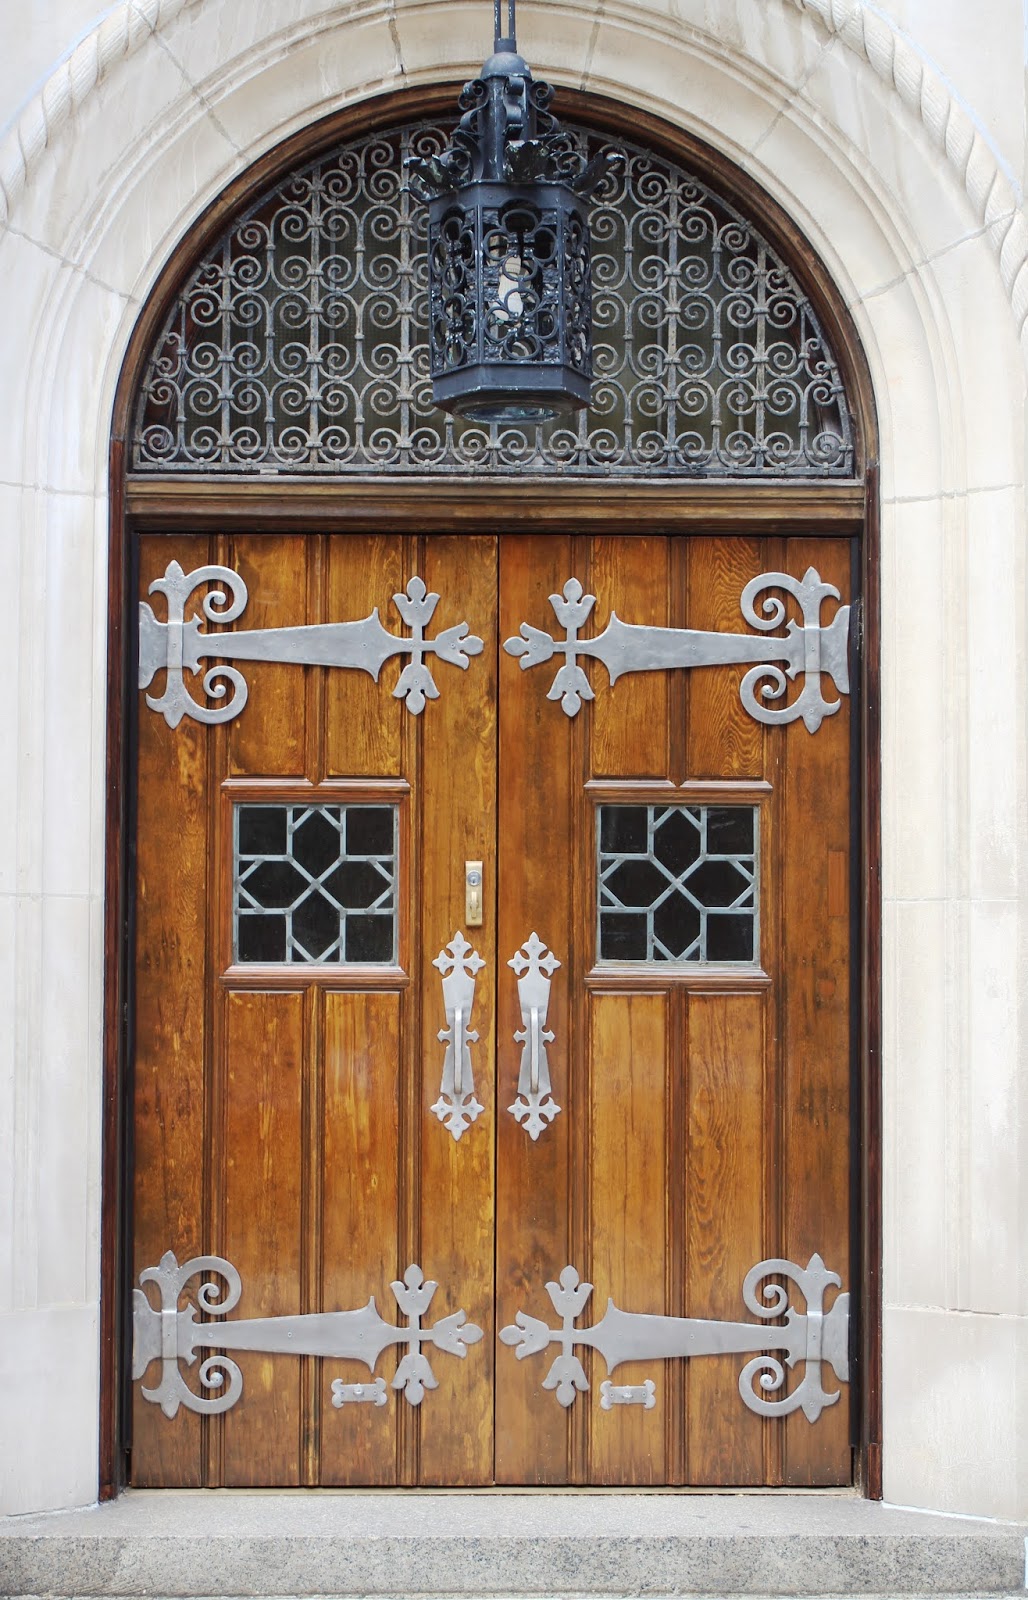
Below: front doors of the church.
Above: detail of the rose window and the bell tower.
Below: detail of the main front door.
Above: detail of the light fixture above and columns around the front doors.
Below: detail of the cross above a side entrance, with a stained glass window behind it.
Above: altar area of the church - the wood trusses of the roof are visible.
Below: detail of the main altar. The words just below the tabernacle are "Sanctus Santus Sanctus," Latin for "Holy Holy Holy."
Above: detail of the crucifix above the main altar. It was part of the original church the parish used for worship. The words above it read "Introibo ad altare Dei," which is Latin for "I will go to the altar of God."
Below: The rose window above the main entrance, and some of the stained glass windows and Stations of the Cross along the walls.
Above: Statue of the church namesake, St. Margaret Mary Alacoque, in what was originally the priest's booth in one of the confessionals.
Below: The 1948 rectory, designed by the architectural firm Barry and Kay.
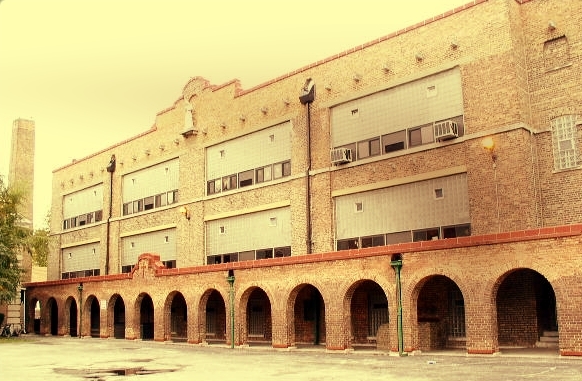
Above: St. Margaret Mary School, Chicago [2007, cropped] / Kevin Dooley / CC BY 2.0. Built in 1924 and also designed by Joseph W. McCarthy, it also served as the church until the 1937-38 building was completed.
Below: Statue of St. Margaret Mary near the top of west side of the building.
Above: Brickwork cross above a west side entrance to the school. Note the medallion for Northside Catholic Academy - the school now serves as the middle school (grades 5-8) campus for the merged six parish schools in the area.
Below: Front entrance to the old St. Margaret Mary Catholic School - now Northside Catholic Academy middle school campus.
Below: S077-0104 – St. Margaret Mary classroom at 7318 N Oakley Avenue – 8x10 [December 8, 1951] / [donated by the St. Margaret Mary Archives to] Rogers Park West Ridge Historical Society / CC BY-NC 2.0
On February 6, 2020, it was announced that St. Margaret Mary would be consolidated with the nearby St. Henry Parish, St. Timothy Parish, and Blessed Alojzije Stepinac Croatian Catholic Mission (which is located in the 1905 St. Henry building), effective yesterday, July 1, 2020. While St. Margaret Mary will be the headquarters, the new parish has a new name, Holy Child Jesus Parish.
Labels:
Chicago,
churches,
Rogers Park,
Those Places Thursday
Sunday, June 28, 2020
Sentimental Sunday: St. Margaret Mary Window, October 1938
Yesterday I was contacted by Paul Murphy, an alumnus of St. Margaret Mary Catholic School in Chicago who'd read my post about the church and school. He said,
He sent me a copy of the newsletter. Here's its header on page 1 - note the address, underlined in red.
I decided to first look at "Locations of Chicago Roman Catholic Churches, 1850-1990" by Jack Bochar, second edition (revised to 1997). This is a GREAT tool to figure out what church your ancestors may have attended, especially if they were immigrants more likely to belong to a national (ethnic) parish, rather than a territorial parish. Besides helpful maps (the H-1 below refers to the maps grid), this source usually gives a brief history of the locations of the parish. I thought perhaps the parish office was located elsewhere. Note that this document is available in a variety of places, but the copy maintained by the Chicago Archdiocese has fairly up-to-date annotations of changes since 1997.
Here is what it said about St. Margaret Mary (underlined in red):
"--1921: Church at Chase Ave. between Barton (now Claremont) and Ellsood [sic] (now Oakley) Ave."
So Ellwood Street addresses between 6800N and 7599N became Oakley Street addresses, apparently sometime after October 16, 1938 (the date of the church newsletter) and 1948.
I was curious what exactly was at 7320 N. Oakley Avenue. From Google Maps Street View, that address falls where the playground is today on the north side of the current school building. My guess is that at one point the rectory/office was in that location, probably a house similar to the one next door at 7322 (which was built around 1919). The address 7320 N. Oakley is actually a separate parcel in the assessor's records, not part of the main church-rectory-school parcel. Here's the assessor's record for 7320 N. Oakley (photo is from August 5, 2008, the playground was built October 3, 2009, the house at 7322 is on the right):
Below is a map highlighting (in blue) the parcel from the CookViewer, a GIS application. There's also a small skinny parcel just south of it.
Finally, I decided to check Sanborn maps for the area. First, I used the awesome Sanborn Map locator on the Chicago In Maps website. I looked at the Sanborn Maps for the Rogers Park area for 1937 (actually published in 1938) and that map updated in April 1951.
First is the 1937-38 Sanborn Map. Yellow indicates a wood frame structure, red is brick, and green is an unspecified fireproof materials, often detailed in the image (click on it to make it larger). You can see here that there is in fact a house (D stands for dwelling) at 7320 N. Oakley (formerly Ellwood). The school building (which also served as a church initially) was constructed in 1924 and the church in 1937 (although it was not completed until 1938). The wood frame building between them may have been an early church hall or perhaps it was the first church, referred to in Bochar's book as existing in 1924.
Below is the Sanborn Map updated to April 1951. The old rectory at 7320 N. Oakley is gone. I would need to look at deed records, but my guess is that the church swapped the north 16 feet or so (on the left on this map) of the lot at 7320 N. Oakley for the 16-foot-wide alley between 7320 and the school. This created an alley right next to 7320, as pictured on the CookViewer earlier in this post.
The wood frame building between the church and the school has been replaced by the present brick rectory, built in 1948. Also by this point, the church had purchased the flats at 7325-7327 Claremont and turned it into the convent.
Here is the 1924 building permit for the school:

And here is the 1937 building permit for the church. Note that the 1924 architect is J[oseph] W[illiam] McCarthy (1884-1965, later of McCarthy, Smith, and Eppig, in 1937), who designed 41 Catholic churches in the Chicago area, as well as schools, hospitals, and convents.
Finally, here is the 1948 building permit for the present-day rectory, designed by the firm Barry & Kay, which included architects Gerald Aloysius Barry (1894-1966) and his son Gerald Ward Barry (1924-2005), who also designed a number of Chicago Catholic churches and other facilities.
I was pleased to find some references to my family in the church newsletter. Here is an article my Uncle Bob (Paul Robert Pape Jr., 1926-2008) wrote about a Boy Scout trip:
© Amanda Pape - 2020 - e-mail me!
Recently, one of my classmates sent us a copy of the 1938 parish bulletin which was then called "St. Margaret Mary Window." The parish address on page 1 is "7320 Ellwood Avenue." Today, there is no Ellwood Avenue in Chicago. Also, I could not find it on a list of Chicago street name changes since the 19th Century. Could [you] help us solve the mystery?
He sent me a copy of the newsletter. Here's its header on page 1 - note the address, underlined in red.
I decided to first look at "Locations of Chicago Roman Catholic Churches, 1850-1990" by Jack Bochar, second edition (revised to 1997). This is a GREAT tool to figure out what church your ancestors may have attended, especially if they were immigrants more likely to belong to a national (ethnic) parish, rather than a territorial parish. Besides helpful maps (the H-1 below refers to the maps grid), this source usually gives a brief history of the locations of the parish. I thought perhaps the parish office was located elsewhere. Note that this document is available in a variety of places, but the copy maintained by the Chicago Archdiocese has fairly up-to-date annotations of changes since 1997.
Here is what it said about St. Margaret Mary (underlined in red):
"--1921: Church at Chase Ave. between Barton (now Claremont) and Ellsood [sic] (now Oakley) Ave."
I went back to check another great tool, the online list of Chicago street name changes compiled in 1948. In this guide, a hyphen preceding an entry indicates a former street name. Its new name follows it and the coordinates refer to the new name.
So Ellwood Street addresses between 6800N and 7599N became Oakley Street addresses, apparently sometime after October 16, 1938 (the date of the church newsletter) and 1948.
Below is a map highlighting (in blue) the parcel from the CookViewer, a GIS application. There's also a small skinny parcel just south of it.
Finally, I decided to check Sanborn maps for the area. First, I used the awesome Sanborn Map locator on the Chicago In Maps website. I looked at the Sanborn Maps for the Rogers Park area for 1937 (actually published in 1938) and that map updated in April 1951.
First is the 1937-38 Sanborn Map. Yellow indicates a wood frame structure, red is brick, and green is an unspecified fireproof materials, often detailed in the image (click on it to make it larger). You can see here that there is in fact a house (D stands for dwelling) at 7320 N. Oakley (formerly Ellwood). The school building (which also served as a church initially) was constructed in 1924 and the church in 1937 (although it was not completed until 1938). The wood frame building between them may have been an early church hall or perhaps it was the first church, referred to in Bochar's book as existing in 1924.
Below is the Sanborn Map updated to April 1951. The old rectory at 7320 N. Oakley is gone. I would need to look at deed records, but my guess is that the church swapped the north 16 feet or so (on the left on this map) of the lot at 7320 N. Oakley for the 16-foot-wide alley between 7320 and the school. This created an alley right next to 7320, as pictured on the CookViewer earlier in this post.
The wood frame building between the church and the school has been replaced by the present brick rectory, built in 1948. Also by this point, the church had purchased the flats at 7325-7327 Claremont and turned it into the convent.
Here is the 1924 building permit for the school:
And here is the 1937 building permit for the church. Note that the 1924 architect is J[oseph] W[illiam] McCarthy (1884-1965, later of McCarthy, Smith, and Eppig, in 1937), who designed 41 Catholic churches in the Chicago area, as well as schools, hospitals, and convents.
Finally, here is the 1948 building permit for the present-day rectory, designed by the firm Barry & Kay, which included architects Gerald Aloysius Barry (1894-1966) and his son Gerald Ward Barry (1924-2005), who also designed a number of Chicago Catholic churches and other facilities.
So far, I haven't been able to find the building permit for the original rectory at 7320 N. Oakley, the convent at 7325 N. Claremont, nor that wood frame building between the church and the school on the 1937-38 Sanborn Map.
I was pleased to find some references to my family in the church newsletter. Here is an article my Uncle Bob (Paul Robert Pape Jr., 1926-2008) wrote about a Boy Scout trip:
And here is an article that indicates he was an end on the school's football team. He would have been in seventh grade in the autumn of 1938:
© Amanda Pape - 2020 - e-mail me!
Labels:
Chicago,
churches,
Pape,
Rogers Park,
Sentimental Sunday
Thursday, November 29, 2018
Those Places Thursday: 1949 W. Lunt, Rogers Park, Chicago - John Pape's Home, ABT 1928-1937
This house, at 1949 W. Lunt in the Rogers Park area of Chicago, was the home of my paternal great-grandfather John Pape (1851-1945) from at least 1928 (but no earlier than 1925) to at least 1937 (but no later than 1939). The 1236-square-foot house was built about 1904. The photo below was taken in August 2017.
The 1910 Census shows a William Moore family renting the house. By the 1920 Census, [Christian] Anthony D. Reimer was living in the house, along with his wife Hedwige A[gnes] and son (likely from a previous marriage) Oswald Christian Ursus Reimer. Christian Anthony died in October 1922, and Hedwige Agnes continued to live in the house - it's her address when she was naturalized in June 1923. Sometime between then and 1928, she and my widowed great-grandfather married. She died in May 1937, and John (then age 85) moved sometime between then and 1940, when he appears on the Census living with his two youngest, single sons, Otto Richard "Dick" Pape and Walter Francis Pape, at 3648 N. Hoyne.
Interestingly, the house is right across the street from the small (less than one acre) Paschen Park, which opened on February 4,1929 - the day my father, Frederick Henry Pape, was born at the nearby St. Francis Hospital in south Evanston.
© Amanda Pape - 2018 - click here to e-mail me.
The 1910 Census shows a William Moore family renting the house. By the 1920 Census, [Christian] Anthony D. Reimer was living in the house, along with his wife Hedwige A[gnes] and son (likely from a previous marriage) Oswald Christian Ursus Reimer. Christian Anthony died in October 1922, and Hedwige Agnes continued to live in the house - it's her address when she was naturalized in June 1923. Sometime between then and 1928, she and my widowed great-grandfather married. She died in May 1937, and John (then age 85) moved sometime between then and 1940, when he appears on the Census living with his two youngest, single sons, Otto Richard "Dick" Pape and Walter Francis Pape, at 3648 N. Hoyne.
Above and below: 1949 W. Lunt, Chicago, September 2017.
Below: Back side of 1949 W. Lunt, Rogers Park, Chicago, September 2017.
Interestingly, the house is right across the street from the small (less than one acre) Paschen Park, which opened on February 4,1929 - the day my father, Frederick Henry Pape, was born at the nearby St. Francis Hospital in south Evanston.
© Amanda Pape - 2018 - click here to e-mail me.
Labels:
Chicago,
Pape,
Rogers Park,
Those Places Thursday
Sunday, August 26, 2018
Sentimental Church (Record) Sunday: St. Jerome Catholic Church, Rogers Park, Chicago
St. Jerome Catholic Church, at 1709 W. Lunt Avenue in the Rogers Park area of Chicago, is the church where my Pape grandparents, Paul Robert Pape (1896-1970) and Elizabeth Florence Massmann (1902-2000), were married on September 3, 1926. Here are some photos I took of the church during a visit to Chicago in August 2017 - click on each to make it larger:
The exterior is described as North Italian Renaissance (or Italianate Romanesque) style, and was designed by noted architect Charles H. Prindeville (who also designed another church important to my family, St. Vincent de Paul). In 1934, the church was enlarged, with plans by another well-known church architect, Joseph W. McCarthy. The expansion gave the church the longest central aisle of any Catholic church in Chicago.
Here is how the interior of the church looked from its construction in 1916 until 1931 - this photograph likely taken in the late 1910s. This is how the church probably looked when my grandparents were married there.
This next photo of the interior is by Eric Allix Rogers, who took a number of other photos of the interior of the church for the 2015 and 2016 Open House Chicago tours sponsored by the Chicago Architecture Center.
The interior frescoes and other decorations were done by Czech immigrant John A. Mallin in 1931 and 1934. McCarthy added the colored marble Art Deco inspired altar in his renovation. My picture below is dark because the lights were out in the church when I took it - I only had the light from the stained glass windows to illuminate it. I was lucky to get inside the church at all to take the next two photos - a staff member kindly let me in for a few moments.
More photographs of the interior are on the parish website, and on a website about John Mallin.
© Amanda Pape - 2018 - click here to e-mail me.
St. Jerome was established in 1894, with a wooden church constructed at the nearby intersection of W. Morse Avenue and N. Paulina Street, now the location of the convent building. The current building was constructed in 1916 at the corner of Lunt and Paulina.
The exterior is described as North Italian Renaissance (or Italianate Romanesque) style, and was designed by noted architect Charles H. Prindeville (who also designed another church important to my family, St. Vincent de Paul). In 1934, the church was enlarged, with plans by another well-known church architect, Joseph W. McCarthy. The expansion gave the church the longest central aisle of any Catholic church in Chicago.
Here is how the interior of the church looked from its construction in 1916 until 1931 - this photograph likely taken in the late 1910s. This is how the church probably looked when my grandparents were married there.
![]() |
| (Postcard courtesy John Chuckman's Chicago Nostalgia and Memorabilia site.) |
This next photo of the interior is by Eric Allix Rogers, who took a number of other photos of the interior of the church for the 2015 and 2016 Open House Chicago tours sponsored by the Chicago Architecture Center.
![]() |
| St. Jerome Roman Catholic Church [8 May 2015] / Eric Allix Rogers / CC BY-NC-ND 2.0 |
The interior frescoes and other decorations were done by Czech immigrant John A. Mallin in 1931 and 1934. McCarthy added the colored marble Art Deco inspired altar in his renovation. My picture below is dark because the lights were out in the church when I took it - I only had the light from the stained glass windows to illuminate it. I was lucky to get inside the church at all to take the next two photos - a staff member kindly let me in for a few moments.
These stained glass windows are above the altar.
More photographs of the interior are on the parish website, and on a website about John Mallin.
© Amanda Pape - 2018 - click here to e-mail me.
Wednesday, May 23, 2018
(Not-So-) Wordless Wednesday: Dad and Nana, April/May, 1952, Rogers Park, Chicago, Illinois
This photo was taken on the front entry of 2093 W. Lunt Avenue in Chicago in either late April or early May, 1952, when my dad was visiting home after his commissioning as a Second Lieutenant in the Air Force on April 11, after completion of navigator training at Ellington Air Force Base in Houston, en route to reporting on May 14 for B-26 bombardment training at Langley Air Force Base in Virginia.
Standing are my dad, Frederick Henry Pape (1929-2017), and his mother, my grandmother Elizabeth Florence Massmann Pape (1902-2000).
This image is from a recently-found Kodachrome slide.
© Amanda Pape - 2018 - click here to e-mail me.
Labels:
Chicago,
Fred,
Pape,
Pape ancestors,
Rogers Park,
Wordless Wednesday
Thursday, May 17, 2018
Those Places Thursday: Udelhofen Homes at 1962 Morse, Rogers Park, Chicago, Illinois
I ended a previous post, about houses along the 6900 block of N. Ridge Avenue in Chicago, with the following image:
At this point in the clip from a 1927-28 home movie, my grandmother, Elizabeth Florence Massmann Pape (1902-2000), on the right, and a woman on the left who I think is her friend, Marian Udelhofen (1904-1939), had turned and started walking towards the camera. Note the two houses in the background.
I think the house on the left is the one picture below, 1962C Morse, which was built sometime in the 1890s.
The house on the right in the black-and-white image is, I believe, the same as the one pictured below, at 1962B Morse, also built in the 1890s (and apparently the first house built on this lot).

The house at the front of the lot, which has the "plain" 1962 W. Morse Avenue address, may be the newest of the three, although the tax assessor's records also indicate that it was built in the 1890s.
So what do the census records tell us? Click on the images to make them larger:
In 1900, living at 420 (later 1962) Morse are John (1866-1946) and Mary [Maria Brenner, 1873-1970] Udelhofen and children Barbara "Birdie" (born March 1895), Joseph (born July 1897), and Henry (born September 1899). John and Mary were both German immigrants, John arriving in 1887, and Mary in 1892; they were married about 1894.
Just down the street, at 432 (later 1952) Morse are Nicholas (1845-1913) and Katherine [Katrina Reck, 1851-1933] Udelhofen and children Robert (born December 1883), Gertrude (born May 1887), and John Joseph (born April 1890). Nicholas and Katherine married about 1881 and immigrated in 1883.
At 438 (later 1946) Morse are Jacob (1837-1907) and [Anna] Barbara [Nelles, 1848-1905] Udelhofen and their children Helena Stolze (born October 1870, a widow with one child), Joseph (born April 1872), Barbara (born February 1876), Jacob (born April 1880), Marie [Dena] (born August 1882), Peter (born February 1885), Gertrude (born June 1886), and Nicholas Charles (born October 1891), the only surviving child born in Illinois. Three other children had died before 1900. Jacob and Barbara married about 1865 and immigrated in 1889.
Marian's name is engraved on the same stone as Jacob Sr. and Barbara Sr., so she's definitely related to them. I'm thinking Jacob Sr. and Nicholas Sr. are brothers, and Marian's father John is the son of one of them - perhaps Jacob Sr. due to the location of Marian's grave at nearby St. Henry's Cemetery (they are all in the same plot, 38-6).
On the 1910 Census: Edmund (born 1902) is a new addition to the John and Mary Udelhofen family at 1962 Morse. The family appears to be living in the middle of the three houses with this address (a house they own, just as they did in 1900), while the other two houses at this address are rented. If these other two houses existed in 1900, they apparently were vacant.
Oddly enough, their youngest child, Marian, is listed separately on a supplemental sheet, pictured below. No telling why she was not listed with the rest of her family.
In 1910, my grandmother Elizabeth and her parents and brother are living at 1938 Morse. It must have been around this time that Elizabeth and Marian became friends.
Nicholas and Katherine Udelhofen are still down the street at 1952 Morse, only son John Joseph is still at home. Jacob and Barbara Udelhofen have died, but some of their children, single siblings Barbara, Peter, Gertrude, and Nicholas Charles, are still at 1946 Morse, along with niece Lillie Stolze, age 16, and nephew Frank Muno, age 7. Frank is the son of the siblings' sister Anna Maria Udelhofen (Mrs. Henry) Muno, 1874-1903, who must have been married by 1900.
On the 1920 Census, John and Mary Udelhofen are still in the main house at 1962 Morse, along with youngest children Edward and Marian. Oldest child Barbara has married John Mertes (born 1889) and they rent one of the other houses on the property, living with their three-year-old son John. The third house must be vacant at census time.
My grandmother Elizabeth Massmann is living at 1833 Morse on this census.
Nicholas Udelhofen has also died, and sadly, his wife Kate is now a servant in her former home at 1952 Morse, now owned by someone who does not live there. Son Robert and his family (wife and two daughters) rent another part of the house.
Siblings Barbara and Peter Udelhofen still own and live at 1946 Morse along with sister Gertrude Blanke and her husband Fred, and their nephew Frank Muno.
On the 1930 Census, only Marian is left at home at 1962 Morse with her parents John and Mary, along with two lodgers. Sister Barbara's family, now including a second son and two daughters, rents the front house, and a single woman rents the far rear house.
Marian's good friend, the now-married Elizabeth Massmann Pape, lives just a few blocks away at 2093 W. Lunt Avenue.
The Udelhofen's son Joseph, his wife Mildred, daughter Virginia, and son Joseph Jr. live just a few blocks away - in the rear part of 7000 Ridge, the home of my great-grandparents Frederick Henry Massmann (1875-1948) and Elizabeth Camilla Dienes Massmann (1876-1946). Joseph is their chauffeur.
The situation has improved a little at 1952 Morse, with Katherine Udelhofen no longer a servant but renting with her widowed daughter Dena Clarke and granddaughter Dorothy Clarke. Son John Joseph, his wife and family rent the basement.
However, all the Udelhofens and their kin are gone from 1946 Morse.
On the 1940 Census, John and Mary Udelhofen still live in the main (B) home at 1962 Morse. Daughter Marian died in 1939 but single son Edmund is living with them again. Daughter Barbara Mertes and family are still in the front (A) house, which they rent. However, now the far rear house (C) is owned by John and Mary's son Joseph and his family. Joseph now manages a retail store.
All the Udelhofens are gone from 1952 Morse now too.
An article in part 3, page 4N of the July 10, 1949, Chicago Tribune, "Learns Roses Do Not Grow in Florist Shop - Neighbors Laud Garden on North Side," talks about the garden of 54-year-old Mrs. John J. (Birdie) Mertes, mother of two sons and two daughters, at 1962 Morse. The article also states that husband John, age 60, is a salesman, and that there are two other houses on the property. Her mother (Mrs. John Udelhofen, pictured with Birdie in the article) and two brothers and their families also live in the houses.
© Amanda Pape - 2018 - click here to e-mail me.
At this point in the clip from a 1927-28 home movie, my grandmother, Elizabeth Florence Massmann Pape (1902-2000), on the right, and a woman on the left who I think is her friend, Marian Udelhofen (1904-1939), had turned and started walking towards the camera. Note the two houses in the background.
I think the house on the left is the one picture below, 1962C Morse, which was built sometime in the 1890s.
The house on the right in the black-and-white image is, I believe, the same as the one pictured below, at 1962B Morse, also built in the 1890s (and apparently the first house built on this lot).
The house at the front of the lot, which has the "plain" 1962 W. Morse Avenue address, may be the newest of the three, although the tax assessor's records also indicate that it was built in the 1890s.
So what do the census records tell us? Click on the images to make them larger:
| "United States Census, 1900," database with images, FamilySearch (https://familysearch.org/ark:/61903/3:1:S3HY-DKRQ-25H?cc=1325221&wc=9B72-7M7%3A1030552601%2C1031967101%2C1034752701 : 5 August 2014), Illinois > Cook > ED 777 Precinct 38 Lake View Chicago city Ward 25 > image 27 of 39; citing NARA microfilm publication T623 (Washington, D.C.: National Archives and Records Administration, n.d.). |
In 1900, living at 420 (later 1962) Morse are John (1866-1946) and Mary [Maria Brenner, 1873-1970] Udelhofen and children Barbara "Birdie" (born March 1895), Joseph (born July 1897), and Henry (born September 1899). John and Mary were both German immigrants, John arriving in 1887, and Mary in 1892; they were married about 1894.
Just down the street, at 432 (later 1952) Morse are Nicholas (1845-1913) and Katherine [Katrina Reck, 1851-1933] Udelhofen and children Robert (born December 1883), Gertrude (born May 1887), and John Joseph (born April 1890). Nicholas and Katherine married about 1881 and immigrated in 1883.
At 438 (later 1946) Morse are Jacob (1837-1907) and [Anna] Barbara [Nelles, 1848-1905] Udelhofen and their children Helena Stolze (born October 1870, a widow with one child), Joseph (born April 1872), Barbara (born February 1876), Jacob (born April 1880), Marie [Dena] (born August 1882), Peter (born February 1885), Gertrude (born June 1886), and Nicholas Charles (born October 1891), the only surviving child born in Illinois. Three other children had died before 1900. Jacob and Barbara married about 1865 and immigrated in 1889.
Marian's name is engraved on the same stone as Jacob Sr. and Barbara Sr., so she's definitely related to them. I'm thinking Jacob Sr. and Nicholas Sr. are brothers, and Marian's father John is the son of one of them - perhaps Jacob Sr. due to the location of Marian's grave at nearby St. Henry's Cemetery (they are all in the same plot, 38-6).
| "United States Census, 1910," database with images, FamilySearch (https://familysearch.org/ark:/61903/3:1:33S7-9RJJ-W2K?cc=1727033&wc=QZZ7-7JJ%3A133640201%2C135332401%2C141121301%2C1589218903 : 23 June 2017), Illinois > Cook > Chicago Ward 25 > ED 1037 > image 30 of 50; citing NARA microfilm publication T624 (Washington, D.C.: National Archives and Records Administration, n.d.). |
On the 1910 Census: Edmund (born 1902) is a new addition to the John and Mary Udelhofen family at 1962 Morse. The family appears to be living in the middle of the three houses with this address (a house they own, just as they did in 1900), while the other two houses at this address are rented. If these other two houses existed in 1900, they apparently were vacant.
Oddly enough, their youngest child, Marian, is listed separately on a supplemental sheet, pictured below. No telling why she was not listed with the rest of her family.
| "United States Census, 1910," database with images, FamilySearch (https://familysearch.org/ark:/61903/3:1:33S7-9RJJ-WKZ?cc=1727033&wc=QZZ7-7JJ%3A133640201%2C135332401%2C141121301%2C1589218903 : 23 June 2017), Illinois > Cook > Chicago Ward 25 > ED 1037 > image 46 of 50; citing NARA microfilm publication T624 (Washington, D.C.: National Archives and Records Administration, n.d.). |
In 1910, my grandmother Elizabeth and her parents and brother are living at 1938 Morse. It must have been around this time that Elizabeth and Marian became friends.
Nicholas and Katherine Udelhofen are still down the street at 1952 Morse, only son John Joseph is still at home. Jacob and Barbara Udelhofen have died, but some of their children, single siblings Barbara, Peter, Gertrude, and Nicholas Charles, are still at 1946 Morse, along with niece Lillie Stolze, age 16, and nephew Frank Muno, age 7. Frank is the son of the siblings' sister Anna Maria Udelhofen (Mrs. Henry) Muno, 1874-1903, who must have been married by 1900.
| "United States Census, 1920," database with images, FamilySearch (https://familysearch.org/ark:/61903/3:1:33S7-9R66-CDK?cc=1488411&wc=QZJP-FP3%3A1036473701%2C1037511801%2C1039675101%2C1589340558 : 14 December 2015), Illinois > Cook (Chicago) > Chicago Ward 25 > ED 1409 > image 1 of 22; citing NARA microfilm publication T625 (Washington, D.C.: National Archives and Records Administration, n.d.). |
On the 1920 Census, John and Mary Udelhofen are still in the main house at 1962 Morse, along with youngest children Edward and Marian. Oldest child Barbara has married John Mertes (born 1889) and they rent one of the other houses on the property, living with their three-year-old son John. The third house must be vacant at census time.
My grandmother Elizabeth Massmann is living at 1833 Morse on this census.
Nicholas Udelhofen has also died, and sadly, his wife Kate is now a servant in her former home at 1952 Morse, now owned by someone who does not live there. Son Robert and his family (wife and two daughters) rent another part of the house.
Siblings Barbara and Peter Udelhofen still own and live at 1946 Morse along with sister Gertrude Blanke and her husband Fred, and their nephew Frank Muno.
| "United States Census, 1930," database with images, FamilySearch (https://familysearch.org/ark:/61903/3:1:33S7-9RH9-KKH?cc=1810731&wc=QZF3-3W1%3A648807601%2C648807602%2C651679801%2C1589292243 : 8 December 2015), Illinois > Cook > Chicago (Districts 1751-1976) > ED 1863 > image 19 of 62; citing NARA microfilm publication T626 (Washington D.C.: National Archives and Records Administration, 2002). |
On the 1930 Census, only Marian is left at home at 1962 Morse with her parents John and Mary, along with two lodgers. Sister Barbara's family, now including a second son and two daughters, rents the front house, and a single woman rents the far rear house.
Marian's good friend, the now-married Elizabeth Massmann Pape, lives just a few blocks away at 2093 W. Lunt Avenue.
The Udelhofen's son Joseph, his wife Mildred, daughter Virginia, and son Joseph Jr. live just a few blocks away - in the rear part of 7000 Ridge, the home of my great-grandparents Frederick Henry Massmann (1875-1948) and Elizabeth Camilla Dienes Massmann (1876-1946). Joseph is their chauffeur.
| "United States Census, 1930," database with images, FamilySearch (https://familysearch.org/ark:/61903/3:1:33S7-9R4L-QZH?cc=1810731&wc=QZFS-XRF%3A648807601%2C648807602%2C651679801%2C1589292670 : 9 December 2015), Illinois > Cook > Chicago (Districts 1751-1976) > ED 1914 > image 32 of 40; citing NARA microfilm publication T626 (Washington D.C.: National Archives and Records Administration, 2002). |
The situation has improved a little at 1952 Morse, with Katherine Udelhofen no longer a servant but renting with her widowed daughter Dena Clarke and granddaughter Dorothy Clarke. Son John Joseph, his wife and family rent the basement.
However, all the Udelhofens and their kin are gone from 1946 Morse.
| "United States Census, 1940," database with images, FamilySearch (https://familysearch.org/ark:/61903/3:1:3QSQ-G9MB-RJ42?cc=2000219&wc=QZXT-V6L%3A790104501%2C791862901%2C802364101%2C802376001 : accessed 17 May 2018), Illinois > Cook > Chicago City, Chicago, Ward 50 > 103-3214 Chicago City Ward 50 (Tract 4 - part), Apartments at 1900-10 W Farwell Av, Apartments at 1900-12 W Pratt Av > image 10 of 32; citing Sixteenth Census of the United States, 1940, NARA digital publication T627. Records of the Bureau of the Census, 1790 - 2007, RG 29. Washington, D.C.: National Archives and Records Administration, 2012. |
On the 1940 Census, John and Mary Udelhofen still live in the main (B) home at 1962 Morse. Daughter Marian died in 1939 but single son Edmund is living with them again. Daughter Barbara Mertes and family are still in the front (A) house, which they rent. However, now the far rear house (C) is owned by John and Mary's son Joseph and his family. Joseph now manages a retail store.
All the Udelhofens are gone from 1952 Morse now too.
An article in part 3, page 4N of the July 10, 1949, Chicago Tribune, "Learns Roses Do Not Grow in Florist Shop - Neighbors Laud Garden on North Side," talks about the garden of 54-year-old Mrs. John J. (Birdie) Mertes, mother of two sons and two daughters, at 1962 Morse. The article also states that husband John, age 60, is a salesman, and that there are two other houses on the property. Her mother (Mrs. John Udelhofen, pictured with Birdie in the article) and two brothers and their families also live in the houses.
© Amanda Pape - 2018 - click here to e-mail me.
Labels:
Chicago,
Illinois,
Rogers Park,
Those Places Thursday
Subscribe to:
Posts (Atom)