Showing posts with label Dienes. Show all posts

Thursday, March 26, 2020

Those Places Thursday: Dienes Hat Store Chicago Location


Recently I used Sanborn maps (available through the Library of Congress) and the Chicago Building Permits Digital Collection (available through the University of Illinois at Chicago) to trace the history of the Chicago home of my great-great-grandparents' Dienes Hat Store, which was located at 287 [later 460 W.] Division from at least 1888 to at least 1891. 

The photo above, from somewhere around 1888-1891, has my great-great-grandparents Regina Matheis Dienes (1837-1916) and Friederich "Fred" Wilhelm Dienes (1827-1896), and one of their daughters, probably my great-grandmother Elizabeth Regina Dienes Massmann (1876-1946).

Using the index, I found two building permits for this address.  The first gave both the post-1909 renumbering and pre-renumbering addresses. and I could clearly read that it was permit #565, but it was hard to read the date.  March 20-something, 18-something?


Using some of the image enhancement tools made it a little easier to read.  I could see the year was 18-6, and guessed it was likely to be 1866, 1876, or 1886.  Probably the latter, because the hat store was originally (according to the 1882 city directory) just down the street at 267 (later 470 W.) Division.


Here are the pages with this building permit (click on the image to view it larger):


I did a little editing to cut out unnecessary entries and make the date of the permit clear (March 25, 1886), as well as the headings on the page.  Here is the left side of my modified page.  Permit #565 is listed on the bottom (click on the following two images to view them larger):


The owner was German immigrant Frederick Buenzow (1825-1910, see above).  He arrived in the USA in 1853, but by 1886 was apparently doing well enough to erect a four-story store and flats, 22 feet wide, 52 feet deep, and 40 feet high.  The site was in Butterfield's Addition, lot 34, sublot 38, and the permit cost $4.60 (below).  Buenzow is at this address in the 1888 city directory (along with the Dienes hat shop in the storefront), but he's moved to 27 (now 1218 N.) Clybourn by the 1891 directory, and the Dienes family lives above the store.


Here's the Sanborn map for this block from 1910, when it was pretty much fully developed.  My family's interest in the property ended by 1896 when my great-great-grandfather Fred Dienes died.


Image 96 [page 93] of Sanborn Fire Insurance Map from Chicago, Cook County, Illinois, Vol. 2, 1910 [part].
Image provided by: Library of Congress, Washington, DC, Geography and Map Division.


By the time of the 1935 Sanborn map (below), all of the entirely-frame (all-yellow) buildings were gone, while a few other buildings had been enlarged.  Although the photograph at the beginning of this post shows that it was there all along, this map indicates that there is an "area under side walk" that provided access to basement levels of the six addresses from 460 to 470 W. Division.


Image 55 [page 52] of Sanborn Fire Insurance Map from Chicago, Cook County, Illinois, Vol. 2, 1935 South [part].  Image provided by: Library of Congress, Washington, DC,Geography and Map Division.


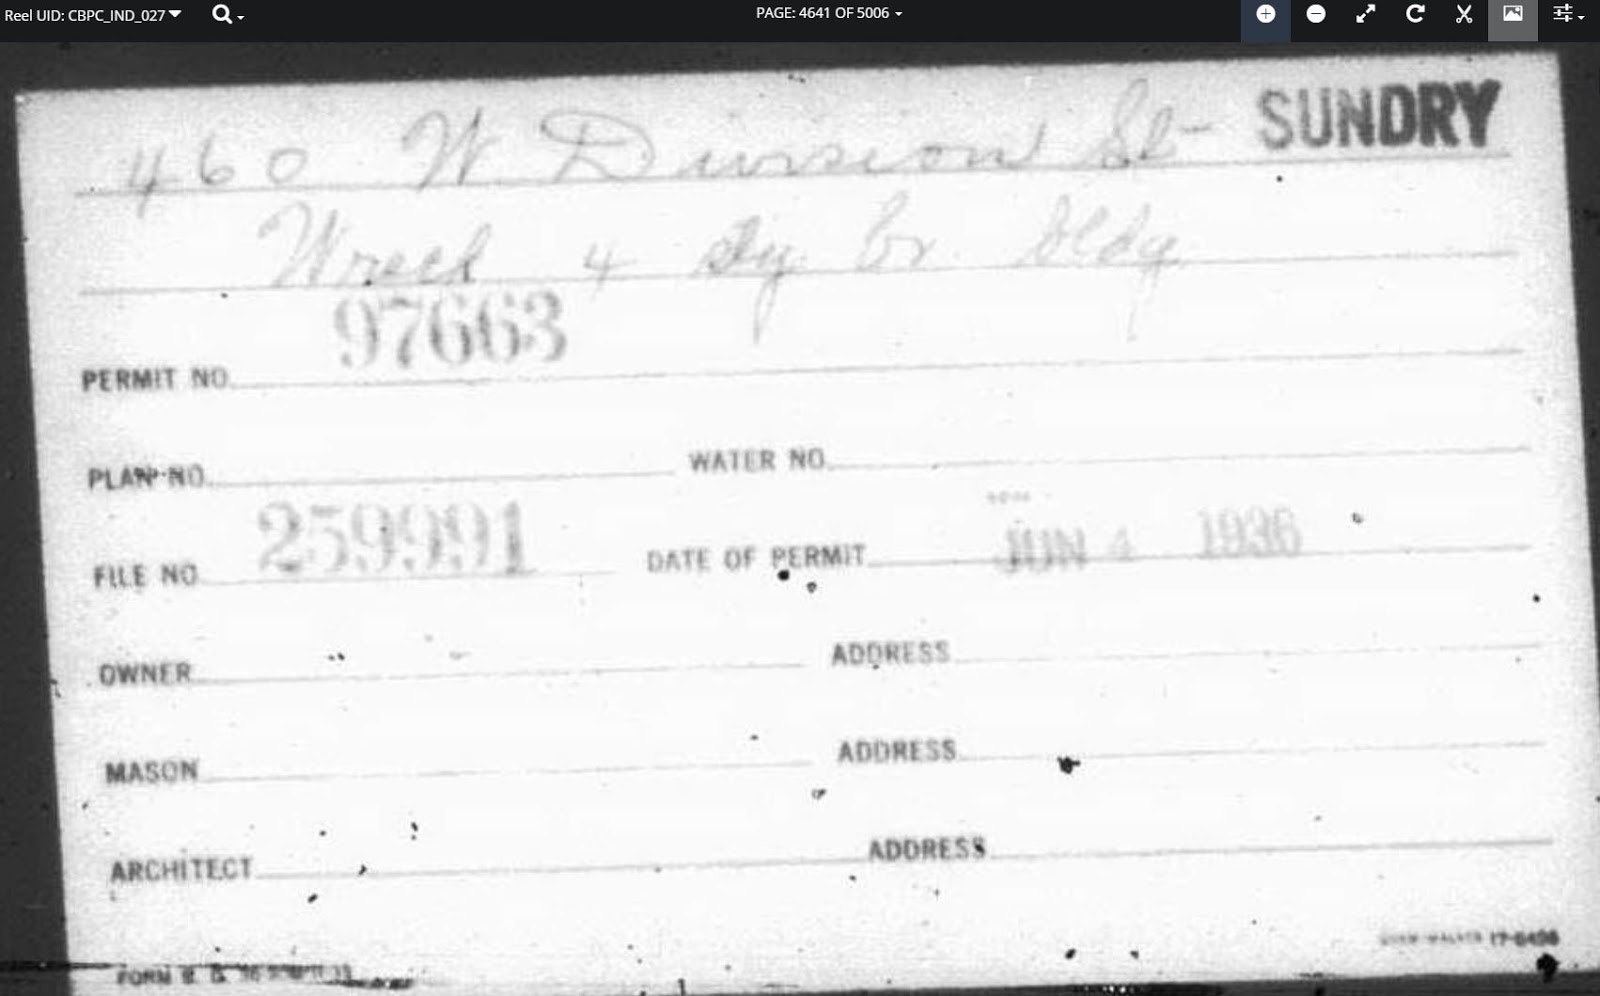
The other permit for this address is a "sundry" permit, which is usually for alterations.  This one was also hard to read:


Enhancing the image made it a little easier - I can now clearly read the date (June 4, 1936), and it looks like it is to "wreck 4 st[or]y b[ui]ld[in]g" - in other words, a demolition permit.  I could not find any other detail about this permit.


Sure enough, by the April 1950 Sanborn map update, 460 W. Division is gone, as are some more buildings on the block.  A gas filling station has gone in at the top part of the wedge, along N. Clybourn Avenue.


Image 57 [page 52] of Sanborn Fire Insurance Map from Chicago, Cook County, Illinois, Vol. 2, 1910 - May 1950 South [part].  Image provided by: Library of Congress, Washington, DC, Geography and Map Division.


That gas station was apparently the only thing left on the block by 2003, when it became the always-moving location of the urban City Farm program, which will "cultivate the surplus [land] that occurs between demolition and development" rent-free.  In 2015, the block was slated for redevelopment, so City Farm moved one block west on Division to another large vacant parcel. 

In 2017, the Clybourn 1200 retail and residential development was completed on the block where the Dienes Hat Store used to be (and the home of my great-great-grandparents and great-grandmother was for a while).  In fact, its official address is 460 W. Division!  I think it's kind of cool that this block is "store(s) and flats" once again, over 130 years later.


© Amanda Pape - 2020 - e-mail me!

Sunday, January 6, 2019

Sentimental Sunday: Elizabeth Regina Dienes Massmann, ABT 1891

The note on the back says this is Elizabeth Regina Dienes Massmann (1876-1946), one of my paternal great-grandmothers, in about 1891.


This cabinet card is from Hoffman Studio, located at 20 [now 1219] Clybourn Avenue in Chicago.  According to the Chicago Historical Society's Chicago photographers, 1847 through 1900: as listed in Chicago city directories, photographer Albert J. Hoffman was at this address from at least 1889 to at least 1895.  During this same period, the Dienes family had a hat store at nearby 287 [now 460 W.] Division.


© Amanda Pape - 2019 - click here to e-mail me.

Sunday, October 21, 2018

Sentimental Church (Record) Sunday: St. Vincent de Paul, Chicago, Interior: Miscellaneous

Seven weeks ago I wrote about the exterior of St. Vincent de Paul Catholic Church in Chicago, where my Massmann great-grandparents, Frederick Henry Massmann, 1875-1948, and Elizabeth Regina Dienes Massmann, 1876-1946, were married on June 5, 1900.  Six weeks ago I started writing about the interior, specifically, the stained glass windows; continuing the next two weeks.  Three weeks ago I wrote about the main altar, and two weeks ago I wrote about the side altars and other statues in the church.  Last week I wrote about the decorative painting in the church.

This week I'm writing about some miscellaneous items in the interior: 

The ambry (below), in an alcove on the east wall near the sanctuary, is a container used for storage of the holy oils used in sacraments: Oil of catechumens, Oil of the Sick, and Sacred Chrism. This ambry was constructed using the base and lid of the former baptismal font.


The baptismal font is now in the center of the church, and was constructed using portions of the former communion rail.


Above and below - more detail of the baptismal font


The small altar (below) in front of the main altar has legs also made from portions of the former communion rail. The altar table surface is removable, so the altar can be removed when space in the sanctuary is needed for secular functions.


The baptismal font that is now the ambry used to be in this small room off the narthex - I can tell because the central stained glass window depicts Saint John the Baptist baptizing Jesus Christ:


Finally, the floor of the narthex has this mosaic, also repeated in the exterior signs.


© Amanda Pape - 2018 - click here to e-mail me.

Sunday, October 14, 2018

Sentimental Church (Record) Sunday: St. Vincent de Paul, Chicago: Interior, Decorative Painting

Six weeks ago I wrote about the exterior of St. Vincent de Paul Catholic Church in Chicago, where my Massmann great-grandparents, Frederick Henry Massmann, 1875-1948, and Elizabeth Regina Dienes Massmann, 1876-1946, were married on June 5, 1900.  Five weeks ago I started writing about the interior, specifically, the stained glass windows; continuing the next two weeks.  Two weeks ago I wrote about the main altar, and last week I wrote about the side altars and other statues in the church.

This week I am writing about the decorative painting in the church.  According to pages 22-23 of Heavenly City: The Architectural Tradition of Catholic Chicago, by Denis Robert McNamara, "An extensive decorative painting program executed by the prolific ecclesiastical painter John A. Mallin [this Czech immigrant also decorated St. Jerome in Rogers Park] once filled the entire interior with patterns and images, the vestiges of which still grace the sanctuary apse ceiling [pictured below]."  It's not stated why the rest of the paintings are gone, but the same 1955 fire in the south end of the church that resulted in a new choir loft stained glass window likely destroyed them.  An image of how the church looked before the fire is available on a website about John Mallin.


Above and (detail) below:  Decorative painting in sanctuary ceiling of St. Vincent de Paul Catholic Church, Chicago.  Click on the images to make them larger.


According to that website, Mallin was hired to do these paintings in 1946, and was paid $20,000 for the work.  He is also responsible for four murals at the front of the church, two each over the two side altars.  I was able to use some clues in the murals to figure out what they depict.  Click on each image to make it larger.

Starting from the left as you look toward the altars, this first one is on the west wall above the left side altar to the Blessed Virgin Mary, the Mother of God.  Jesus Christ is holding out the Red Scapular of the Passion to a nun who has a distinctive hat.  That hat, a cornette, is a mark of the Daughters of Charity of Saint Vincent de Paul, an order founded by this church's namesake and St. Louise de Marillac.  The nun pictured though is Sister Louise-Apolline-Aline Andriveau, 1810-1895, of France.


The next mural is immediately to the right of the Red Scapular mural, right above the Mary side altar, and faces south.  The clue in this photo were the words around the image of the Blessed Virgin Mary.  I could make out the words on her right side, which say, "have recourse to thee."  Those are the last few words on the Miraculous Medal, the design of which is based on the 1830 apparitions in France of Mary to St. Catherine Labouré (1806-1876), who was also a Daughter of Charity.  The entire sentence on the medal and around the image of Mary pictured below is "O Mary, conceived without sin, pray for us who have recourse to thee."  I am guessing that St. Catherine is the nun pictured.


Above the St. Joseph side altar, which is to the right of the main altar as you look at it, is this mural of "The Death of St. Joseph."  His foster son, Jesus Christ, is on one side of the dying saint, and the Blessed Virgin Mary, the Mother of God, his wife, is on the other side. 


Finally, just to the right of the previous mural, on the east wall, is this mural of Jesus Christ appearing to St. Margaret Mary Alacoque (1647-1690), the French nun who promoted devotion to the Sacred Heart of Jesus.


Next Sunday, I will write about some of the other decorative and functional elements in the interior of this church.


© Amanda Pape - 2018 - click here to e-mail me.

Sunday, October 7, 2018

Sentimental Church (Record) Sunday: St. Vincent de Paul, Chicago: Interior, Side Altars and Statues

Five weeks ago I wrote about the exterior of St. Vincent de Paul Catholic Church in Chicago, where my Massmann great-grandparents, Frederick Henry Massmann, 1875-1948, and Elizabeth Regina Dienes Massmann, 1876-1946, were married on June 5, 1900.  Four weeks ago I started writing about the interior, specifically, the stained glass windows; continuing the next two weeks, and last week I wrote about the main altar.  This week I am writing about the side altars and other statues in the church.

The altar just below is to the immediate left of the main altar, as you look at them.  It honors the Blessed Virgin Mary, the Mother of God.  I will write more about the painting above it (and the next altar) next week.


The altar immediately to the right of the main altar, while looking at both, honors St. Joseph, the adoptive father of Jesus.


To the right of St. Joseph is the altar pictured below, which depictsJesus in the Garden of Gethsemane, illustrating this passage from the Gospel of Luke, chapter 22:

39Jesus left the city and went, as he usually did, to the Mount of Olives; and the disciples went with him. 40When he arrived at the place, he said to them, “Pray that you will not fall into temptation.” 41Then he went off from them about the distance of a stone's throw and knelt down and prayed. 42“Father,” he said, “if you will, take this cup of suffering away from me. Not my will, however, but your will be done.” 43An angel from heaven appeared to him and strengthened him.


Here is more detail of the carving under this altar, of Jesus falling while carrying the cross:


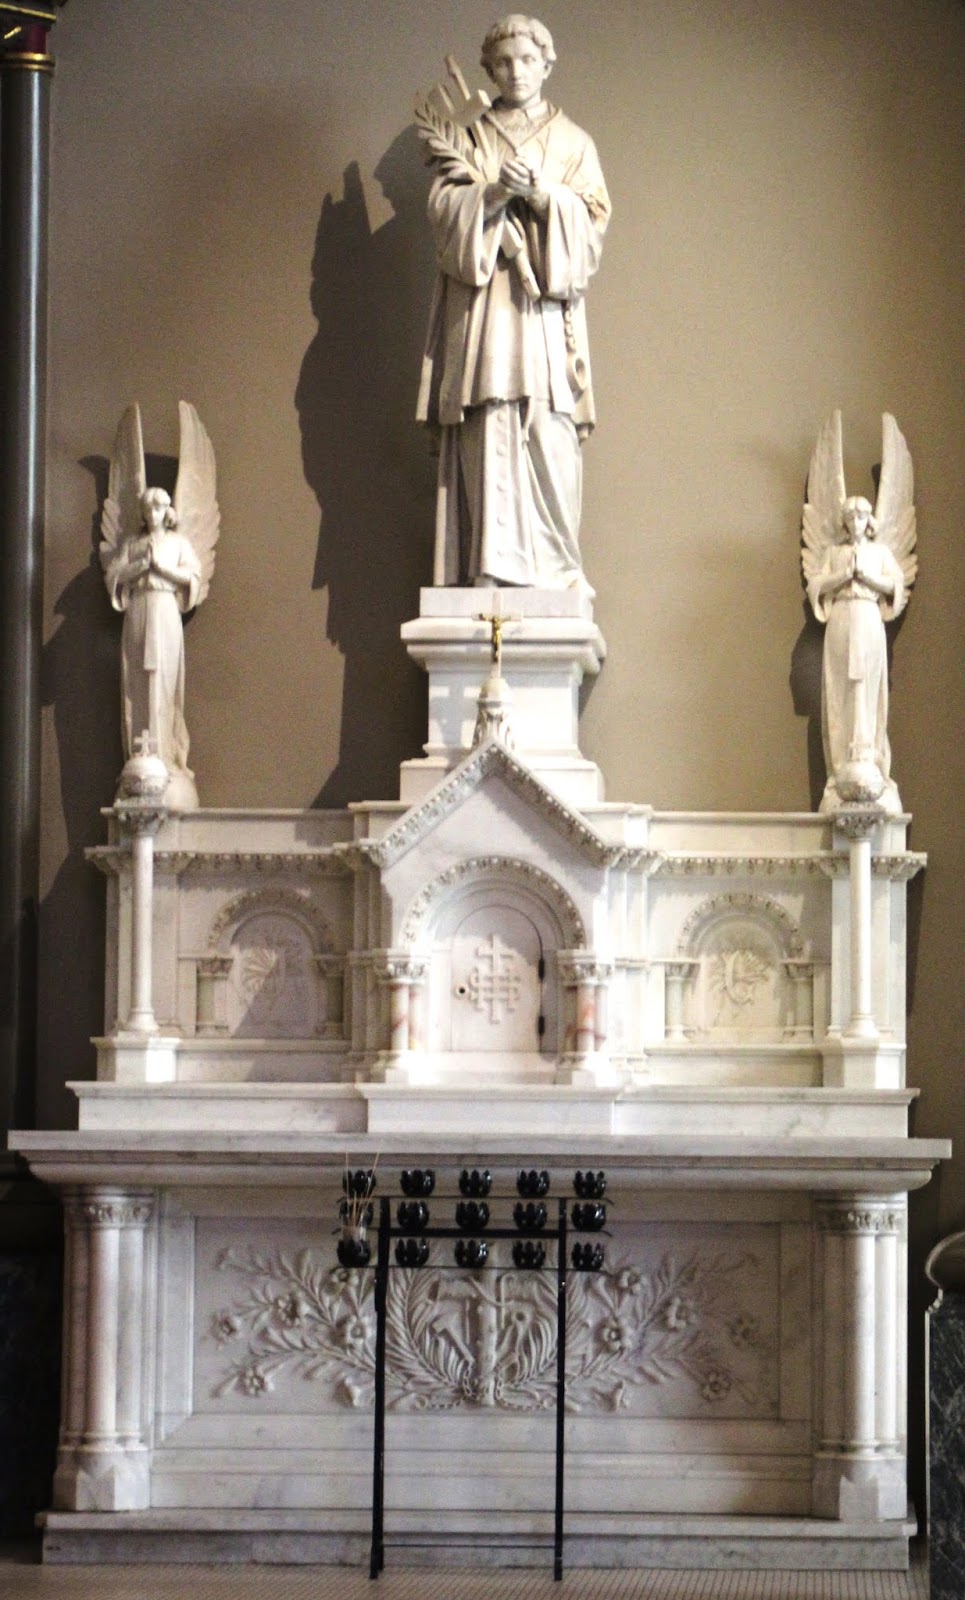
The other altar, to the left of the Mary altar, is the one pictured below, which I believe honors St. Vincent de Paul, the namesake of the church.  This saint appears to be in a priest's robes and has a cross, a palm frond, a broken chain with a manacle at the end, and something else (a large unlit candle perhaps), and that symbolism doesn't fit any saint I can find.  St. Vincent would be logical for this church, though.


On the west side of the church, to the left of the altar above and closest to it, is a statue of a Pietà.


And in the next alcove on the west side, on the south side of the door, is Jesus with the Sacred Heart.


Continuing south along the west side of the church, the next shrine is to St. Elizabeth Ann Seton (on the left), the first native-born citizen of the United States to be canonized, and on the right is another representation of St. Vincent de Paul.


Directly across the center aisle, on the east side of the church, is another shrine, with statues of St. Thérèse of Lisieux and of St. Anthony of Padua, with a painting of Our Lady of Guadalupe between them.  


Finally, to the left of this shrine, also on the east wall, is a statue of the Infant Jesus of Prague.  I've seen this statue, of the child Jesus with a crown, holding a globus cruciger in the left hand, and the right hand giving a blessing, in many churches, each one with different real clothing.


Next Sunday:  more of the interior of the church.


© Amanda Pape - 2018 - click here to e-mail me.

Sunday, September 30, 2018

Sentimental Church (Record) Sunday: St. Vincent de Paul, Chicago: Interior, Main Altar

Four weeks ago I wrote about the exterior of St. Vincent de Paul Catholic Church in Chicago, where my Massmann great-grandparents, Frederick Henry Massmann, 1875-1948, and Elizabeth Regina Dienes Massmann, 1876-1946, were married on June 5, 1900.  Three weeks ago I started writing about the interior, specifically, the stained glass windows; continuing the next week and last week.

This week I am writing about the main, or high, altar of the church.  Here's a view in its entirety (click on all photos to make them larger):


This gorgeous marble altar was designed by Augustine O'Callahan and was installed in 1909 (so, not there when my great-grandparents married).  It is made with eight different types of marble. 

The tabernacle, pictured below, is free-standing (i.e., not part of the reredos or altar panels behind it.


Above:  The upper part of the taberbacle,with the reredo behind it.
Below:  One of the angels guarding the tabernacle.


Left panel (above) and right panel (below) of the reredo behind the main altar.


Above and below:  The Last Supper pictured in the center panel of the reredo behind the altar, directly above and behind the tabernacle.


Even the lower part of the main altar is quite intricate - note the Lamb of God in the center below:


Above and below:  Tile mosaics in the lower part with (mostly) concealed lighting.


Above and below:  Angels to the left and right of the main (high) altar.


Below:  carving at the base of the one of the large angel statues, that includes acanthus leaves and passion flowers, as well as the letters IHS, which are a Christogram, a monogram symbolizing Jesus Christ.   According to Heavenly City: The Architectural Tradition of Catholic Chicago, by Denis Robert McNamara, much of the foliage carvings were done by Carl Beil, who also sculpted for the World's Columbian Exposition in Chicago in 1893.


Here is one last look at the whole altar.  Next week, I will write about some of the smaller altars around the church.


© Amanda Pape - 2018 - click here to e-mail me.