Showing posts with label Rosegate. Show all posts

Sunday, August 19, 2018

Sentimental Sunday: Rosegate Condominiums / Beacon Arms Apartments - An Ewald Pape Design: Details

As mentioned in a previous post, a few weeks ago, I received an e-mail from Rose (anonymized for privacy) with the subject line, "E. T. Pape designed my home!"  She lives at the Rosegate Condominiums in Portland, Oregon, formerly the Beacon Hill Apartments, which were designed by my architect first cousin twice removed, Ewald Theodore Pape (1894-1976), in 1931.

Not only did Rose send me some photos of the inner courtyard, she also sent some interior shots of her condo.  This post, I'm featuring some of the details in her unit.  All photographs in this post are copyright Rose and used with her permission.


Above:  Dining room chandelier.  Below:  Living room light fixture.
Photos © Rose, 2018, and used with her permission.


Above:  Close-up of dining room hutch.  Below:  Door hardware.
Photos © Rose, 2018, and used with her permission.


Another resident named Nancy e-mailed me about the Rosegate in 2015.  She told me they were converted from apartments to condominiums in 1999, and that she was one of the original purchasers of a condo.  She said,

"At the time his apartment was converted to condos the Oregonian covered the project as it was the first vintage apartment to have a conversion. The developer retained all of the charm of the original features like door knockers, downstairs electric chandeliers while upgrading them to code.

Within 5 years many apartments across Portland followed suit."

She later wrote,

"Each unit has a quirk making it completely unique from each other apartment townhouse."

Rose sent me the following picture of a page from the 1999 sales brochure, showing the floor plan for unit 1, a three-bedroom:


© Amanda Pape - 2018 - click here to e-mail me.

Thursday, August 16, 2018

Those Places Thursday: Inside the Rosegate Condominiums / Beacon Hill Apartments, An Ewald Pape Design

As mentioned in my previous post, a few weeks ago, I received an e-mail from Rose (anonymized for privacy) with the subject line, "E. T. Pape designed my home!"  She lives at the Rosegate Condominiums in Portland, Oregon, formerly the Beacon Hill Apartments, which were designed by my architect first cousin twice removed, Ewald Theodore Pape (1894-1976), in 1931.

Not only did Rose send me some photos of the inner courtyard, she also sent some interior shots of her condo.  All photographs in this post are copyright Rose and used with her permission.


Above and below:  "Living room facing Halsey."  
Photos © Rose, 2018, and used with her permission.


Above and below:  "Rosegate dining room -  
I love the arched entry wall, original leaded glass hutch, and chandelier."  
Photos © Rose, 2018, and used with her permission.


Below:  "Cute little kitchen - Original cabinets but reproduction floor and counter tile." 
Photo © Rose, 2018, and used with her permission.


Below:  "Bedroom" Photo © Rose, 2018, and used with her permission.  Rose lives in the only one bedroom, single-story unit in the complex, which she theorizes was probably originally the office and apartment of the manager when the complex was the Beacon Arms Apartments.


An ad for an open house for the new apartments in the July 26, 1931 Oregonian gives the following description:
Spacious living rooms, 14x22; wrought iron stair rails, curtain and drape rods, guest closet, corner cupboard in dining room.
Large bedrooms, well arranged; ample closet space, through ventilation.  Baths with pattern tile.
Complete kitchens designed by women.  Westinghouse chrome top stoves, individual General Electric refrigerators, exhaust fans.
Steam heat, recessed radiation, and hot water furnished.
Lockers, washing machines, clotheslines and showers in basement.

More photos of some of the interior details on Sunday!

© Amanda Pape - 2018 - click here to e-mail me.

Sunday, August 12, 2018

Sentimental Sunday: Rosegate Condominiums / Beacon Arms Apartments - An Ewald Pape Design: Courtyard

A few weeks ago, I received an e-mail from a property owner (anonymized as Rose for privacy) with the subject line, "E. T. Pape designed my home!"  She wrote:

I live in a beautiful building that was designed by E.T. Pape.  It's the Rosegate Condominiums at 4353 NE Halsey.  I have lived here for 15 years, but have loved the building since I first discovered it back in the 1980s.  I used to live next door, and always told my sister how much I'd love to live in this building someday.  And here I am, a home owner at Rosegate.  I did some research with the Oregonian archives on line and discovered a great photograph of the building from July 26, 1931.  There's also a nice article from Feb. 15, 1931, that describes the building with the headline "Apartments to Rise, Modern Structure designed by E.T. Pape."  The building was originally called The Beacon Arms.  It was so much fun discovering more about this beautiful building's history, and I was thrilled to discover your family blog and discover even more about the wonderful man who designed our building.  His gorgeous & thoughtful architecture has inspired me to seek out his other Portland buildings and homes.  Thanks for posting so many of them on your web site.  And the Black Sheep post [about Ewald's alien case file) was heartbreaking to read.  How terribly we have treated immigrants, yesterday & today.

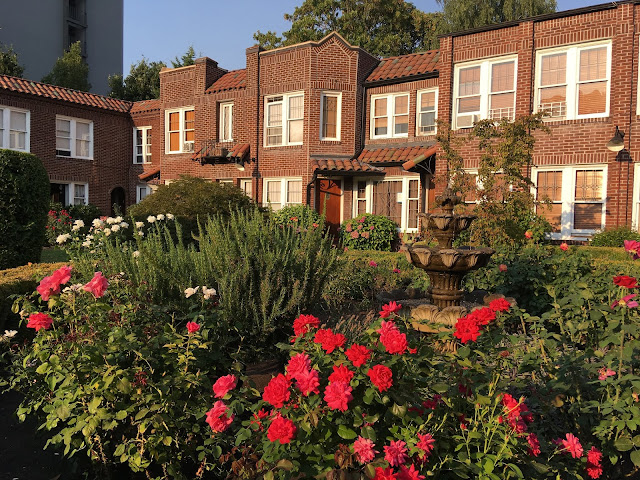
When Rose found out I'd only been able to take pictures from the outer (street) side of the building, she offered to send me some photos of the inner courtyard.  All photographs in this post are copyright Rose and used with her permission.

"Our beautiful fountain - The fountain is in the center of the courtyard."
Photo © Rose, 2018, and used with her permission.


A July 26, 1931 article in the Oregonian entitled "New Apartments Ready" had "Landscaping is Feature" in its subtitle, and a whole paragraph on the topic:

"Landscaping of the project, which is built around an open garden plot, is extensive.  Rock gardens, grass plots, shrubbery clumps and a large pool with double waterfall are included in the landscaping scheme."  It appears some of the landscaping has changed a little over the years, but that has not diminished its loveliness.


"Rosegate courtyard view - Looking Northeast"
Photo © Rose, 2018, and used with her permission.


Later ads (such as March 21, 1932) described the three-quarter acre as "landscaped as large estate" and (July 19. 1932) "new apt. bldg. is a home both inside and out.  Pools, shrubbery, rockeries, garages and private driveway, are some of the details..."


"Rosegate courtyard view - Looking East"
Photo © Rose, 2018, and used with her permission.


"Rosegate courtyard view - Looking Southeast"
Photo © Rose, 2018, and used with her permission.


"North Lawn - Looking South from North lawn, with fountain just past Japanese Maple"Photo © Rose, 2018, and used with her permission.


"South lawn - looking northeast from south lawn"
Photo © Rose, 2018, and used with her permission.


The July 26, 1931 Oregonian article mentioned that the "apartment is of modern American design, and is of brick with tiled roof," but didn't mention the leaded glass windows, some of which still exist in some apartments.


Above and below:  "Leaded glass windows" - 
photos © Rose, 2018, and used with her permission.


"Front door door knocker - Little window opens from inside to see who’s at the door."  
Photo © Rose, 2018, and used with her permission.


So what's inside the door?  Check out the next post, this coming Thursday!


© Amanda Pape - 2018 - click here to e-mail me.

Thursday, August 9, 2018

Those Places Thursday: Rosegate Condominiums / Beacon Arms Apartments - An Ewald Pape Design.


This lovely building is part of a fourteen-unit apartment-turned-condominium in Portland, Oregon, designed by my architect first cousin twice removed, Ewald Theodore Pape (1894-1976), in 1931.

The first mention I could find of the structure was an article entitled "Apartments to Rise" in the Sunday, February 15, 1931, Portland Oregonian.  It lists E. T. Pape as the designer and indicates the east side structure will cost $85,000.  It will have fourteen five- and six-room suites, and was to be constructed for Albert E. Bartell "at East Forty-fifth North [now NE 45th Avenue] and [NE] Halsey streets."  Frank E. Knapp was the builder.

Here's the plumbing permit, dated March 6, 1931.  The original address was 1263 Halsey, after Portland's street renumbering/renaming in 1932-34, it became 4353 NE Halsey:


The Oregonian article goes on to describe the units as "having living rooms and kitchens on the first floor and bedrooms and baths upstairs.  Each apartment will have its individual entrance." The building itself "will be 50x180 in dimensions, two stories in height, with two wings 34x78.  Exterior will be of brick."


A July 26, 1931 Oregonian article on page 2 titled "New Apartments Ready" notes the tiled roof and that it "has the advantage of a complete home in that the individual apartments...have both front and rear entrances."  Entrances fronting on Halsey street can be seen in the photograph below.


Interestingly, there's a separate building (visible at left in the photo above with the entrance gate) that is apparently part of the condominium complex, but that wasn't described in the February 15 article.  You can see from the photo below that it is not quite as ornate:


This building has the address 4341, and I'm not completely sure if Ewald designed it or not.  Its plumbing permit is not available online, and it isn't referenced in the July 26, 1931 Oregonian article, which only mentions the fourteen units.  However, a February 17, 1931 Oregonian article on page 18 called "Projects In Portland To Involve $188,500" describes the apartment building as "U-shaped, 187 feet long and 87 feet wide on the ends.  It will have 22 apartments."  The U-shaped building is 4353 and has 14 units, 1 through 15 (13 is skipped).  This rectangular building, 4341, has six units, numbers 16 through 21.

The July 26, 1931 article has a photograph of the U-shaped building, and notes that it has no name.  However, by January 24, 1932, ads are appearing in the Oregonian calling it The Beacon Arms.  That name disappears from the Oregonian after the building was sold in July 1942.  In 1999, the buildings were converted to condominiums and named "The Rosegate."


I was recently contacted by a current resident of the complex, who offered to take some additional photographs for me (since it's a gated community).  Come back on Sunday to see her stunning photos of the Rosegate's gorgeous courtyard.


© Amanda Pape - 2018 - click here to e-mail me.